Key Questions to Answer Before a Commercial Electrical Installation
@brightbusinessspaces
A commercial electrical installation is a major undertaking for any business. It is not simply a matter of running wires and flipping a switch. The process involves careful planning, coordination with local authorities, and a clear understanding of the building's current and future needs. Whether a business is fitting out a new space, expanding an existing one, or upgrading aging systems, the decisions made early on can affect safety, operational efficiency, and long-term costs. Knowing what to ask before work begins helps avoid delays, budget overruns, and safety hazards.
Start with a Clear Electrical Plan
Every commercial installation should begin with a detailed electrical plan. This is a document that maps out the wiring layout, conduit system, and the placement of junction boxes, outlets, switches, and fixtures. The plan must account for the specific needs of the business: the type of equipment that will be used, the expected occupancy load, and any specialized systems such as fire alarms, security cameras, or data networks. A well-prepared plan also includes a circuit schedule, which shows how each circuit will be loaded and which breakers protect them. This schedule helps prevent overloading and makes future troubleshooting much easier.
The electrical plan is not just a construction tool. It is also the basis for obtaining a permit. Most municipalities require a permit for commercial electrical work, and the plan must be submitted for review before approval. Without a proper plan, the permit process can stall, leading to project delays. A commercial electrical contractor will typically prepare or review this plan to ensure it meets code requirements and the building's actual load demands.
Understand the Existing Infrastructure
Before any new wiring is installed, a thorough assessment of the existing electrical system is essential. This includes checking the main service panel, the capacity of the existing feeders, and the condition of the grounding system. Older buildings may have outdated wiring, insufficient ampacity, or a grounding setup that does not meet current code. If the existing infrastructure cannot handle the additional load, upgrading the service entrance or the main distribution panel may be necessary.
Grounding is a critical safety element that is often overlooked until it causes problems. A proper grounding path ensures that fault currents have a safe route to the earth, which reduces the risk of electric shock and fire. A commercial electrical contractor will verify that the grounding electrode system is intact and connected correctly. They will also check that all junction boxes and enclosures are bonded properly.
Plan for the Occupancy Load and Future Growth
Commercial spaces are designed for specific uses, and the electrical system must match the occupancy load. An office with cubicles and computers has different power demands than a restaurant with commercial kitchen equipment or a warehouse with heavy machinery. The electrical plan should calculate the total expected load based on the type and number of devices, lighting, and HVAC equipment. Overestimating the load can lead to overspending on oversized panels and feeders, but underestimating can cause circuit overloads and frequent breaker trips.

It is also wise to consider future growth. A business that plans to add more workstations, install new machinery, or expand into adjacent space should account for that in the initial design. Adding spare conduit runs, extra breaker spaces in the panel, or a larger main service now can save significant time and expense later. A commercial electrical contractor can advise on typical load allowances and how to build in capacity for expansion without overbuilding.
Navigate Permits and Inspections
Permits are not optional for commercial electrical work. They protect the business, the building occupants, and the public by ensuring that the installation meets the National Electrical Code and local amendments. The permit process typically involves submitting the electrical plan, paying a fee, and scheduling inspections at key stages of the work. Inspections may cover the rough-in phase (before walls are closed), the grounding and bonding, and the final connection of all devices and fixtures.
Skipping the permit process can lead to serious consequences. If a fire or accident occurs and the work was not permitted, insurance may deny coverage. The building owner may also face fines or be required to tear out the unpermitted work. A reputable commercial electrical contractor will handle the permit application and coordinate with the local building department, but the business owner should confirm that permits are in place before work begins.
Businesses in the Bay Area often rely on a local commercial electrical contractor such as Wooding Electric for projects that require thorough planning and code compliance. Their familiarity with local permit requirements and utility coordination can help keep a project on schedule.
Consider the Wiring Layout and Conduit System
The wiring layout determines how power reaches each outlet, switch, and piece of equipment. In commercial buildings, wiring is typically run through a conduit system. Conduit protects the wires from physical damage and allows for future changes without tearing into walls. There are several types of conduit: rigid metal conduit (RMC), intermediate metal conduit (IMC), electrical metallic tubing (EMT), and nonmetallic options such as PVC. The choice depends on the environment. For example, a wet or corrosive location may call for PVC or galvanized steel, while an office space may use EMT for its lighter weight and lower cost.
The layout also includes the placement of junction boxes. These boxes provide access points for pulling wire and making connections. They must be accessible after the installation is complete, which means they cannot be buried behind drywall or insulation. A good layout minimizes the number of junction boxes while still providing convenient access for future maintenance.
Coordinate with Other Trades
Electrical work does not happen in isolation. It must be coordinated with plumbing, HVAC, fire protection, and structural elements. For example, a conduit run may need to avoid a sprinkler system or a duct. The placement of outlet boxes may need to align with cabinetry or workstations. Early coordination between the general contractor, the electrical contractor, and other subcontractors prevents conflicts that can require costly rework.
The electrical plan should be reviewed by the architect or engineer to ensure it fits within the building's structural constraints. If the plan requires cutting through structural beams or fire-rated walls, special approvals and firestop materials may be needed. A commercial electrical contractor with experience in commercial projects will know how to route wiring and conduit to avoid these issues.
Think About Lighting and Controls
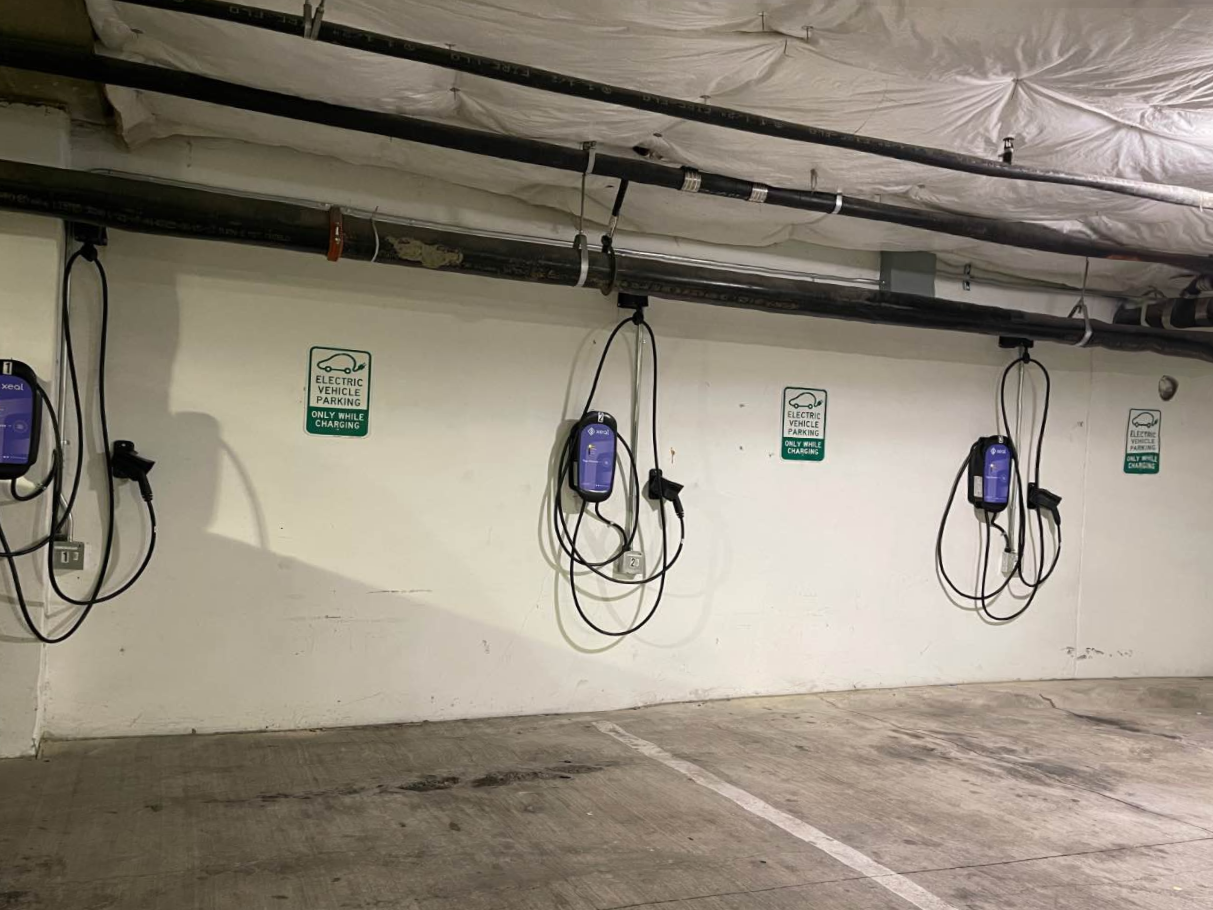
Lighting is a significant part of any commercial electrical installation. The choice of fixtures, their placement, and the control system affect both energy use and occupant comfort. LED lighting has become the standard for commercial spaces because of its efficiency and long life. But the installation must also consider dimming controls, occupancy sensors, and daylight harvesting systems that automatically adjust light levels based on natural light. These controls require additional wiring and communication between devices.
The circuit schedule should account for the lighting load separately from the general-purpose receptacle load. This allows for easier maintenance and troubleshooting. If a circuit trips, the business may still have lights in other areas while the problem is isolated.
Budget for Hidden Costs
Even with a detailed plan, commercial electrical installations often have costs that are not immediately obvious. Permit fees, utility connection charges, and the cost of upgrading the main service can add up. If the building requires a new transformer or a larger meter, the utility company may charge for that upgrade. There may also be costs for temporary power during construction or for renting a generator if the existing service must be shut down.
A responsible commercial electrical contractor will provide a detailed estimate that includes these items. They should also discuss potential contingencies, such as the discovery of asbestos in old wiring insulation or the need to replace a corroded panel. The business owner should set aside a contingency fund of 10 to 20 percent of the project cost to cover unexpected issues.
Choose the Right Contractor
Not all electrical contractors are equipped to handle commercial work. Residential electricians may not have the training, licensing, or insurance for commercial systems. A commercial electrical contractor should be licensed for the type of work required, carry adequate liability and workers' compensation insurance, and have experience with projects of similar scale. They should also be familiar with the local permitting process and have a track record of passing inspections on the first attempt.
When vetting contractors, ask for references from recent commercial projects. Visit the sites if possible. Ask about their process for handling change orders, scheduling inspections, and coordinating with other trades. A contractor who communicates clearly and proactively can prevent small issues from becoming large problems.
For businesses in the San Jose and Santa Clara area, working with a contractor who understands the local utility requirements and building codes can make the process smoother. Many businesses turn to Wooding Electric for their commercial electrical needs, relying on their experience with installations, upgrades, and troubleshooting in the Bay Area.
Final Checks Before Powering Up
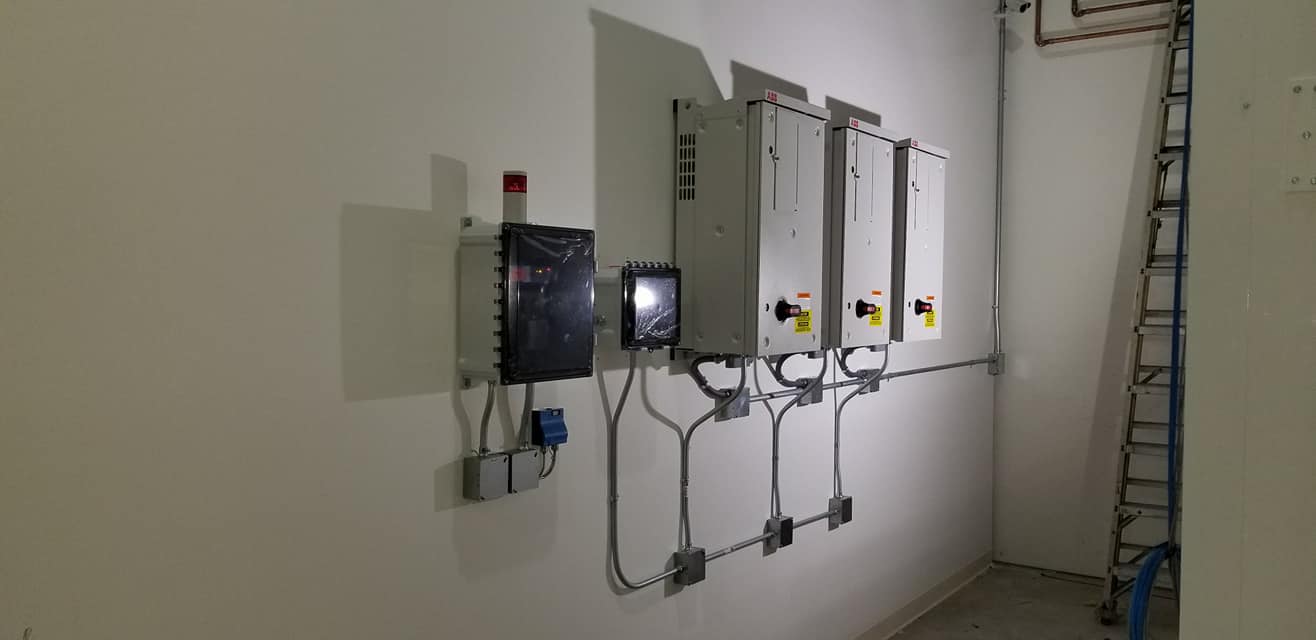
Before the system is energized, the contractor should perform a series of checks. This includes verifying that all connections are tight, that grounding and bonding are intact, and that the circuit schedule matches the actual installation. The inspector from the local building department will also conduct a final inspection. Only after the inspection is signed off should the system be turned on and tested.
Once the power is on, the business should test each circuit and device to ensure everything operates as intended. This is the time to check for any flickering lights, warm outlets, or tripped breakers that may indicate a problem. If any issues arise, the contractor should address them promptly.
A commercial electrical installation is an investment in the business's operations and safety. By asking the right questions before work begins, a business owner can ensure that the project meets current needs, allows for future growth, and complies with all safety and code requirements. The effort put into planning pays off in a system that is reliable, efficient, and safe for years to come.